
Before You Knock That Wall Down, Check This First |
Loft conversions, extensions and even a new parking space can need more than one approval. The expensive mistake is assuming the builder has already covered it. |
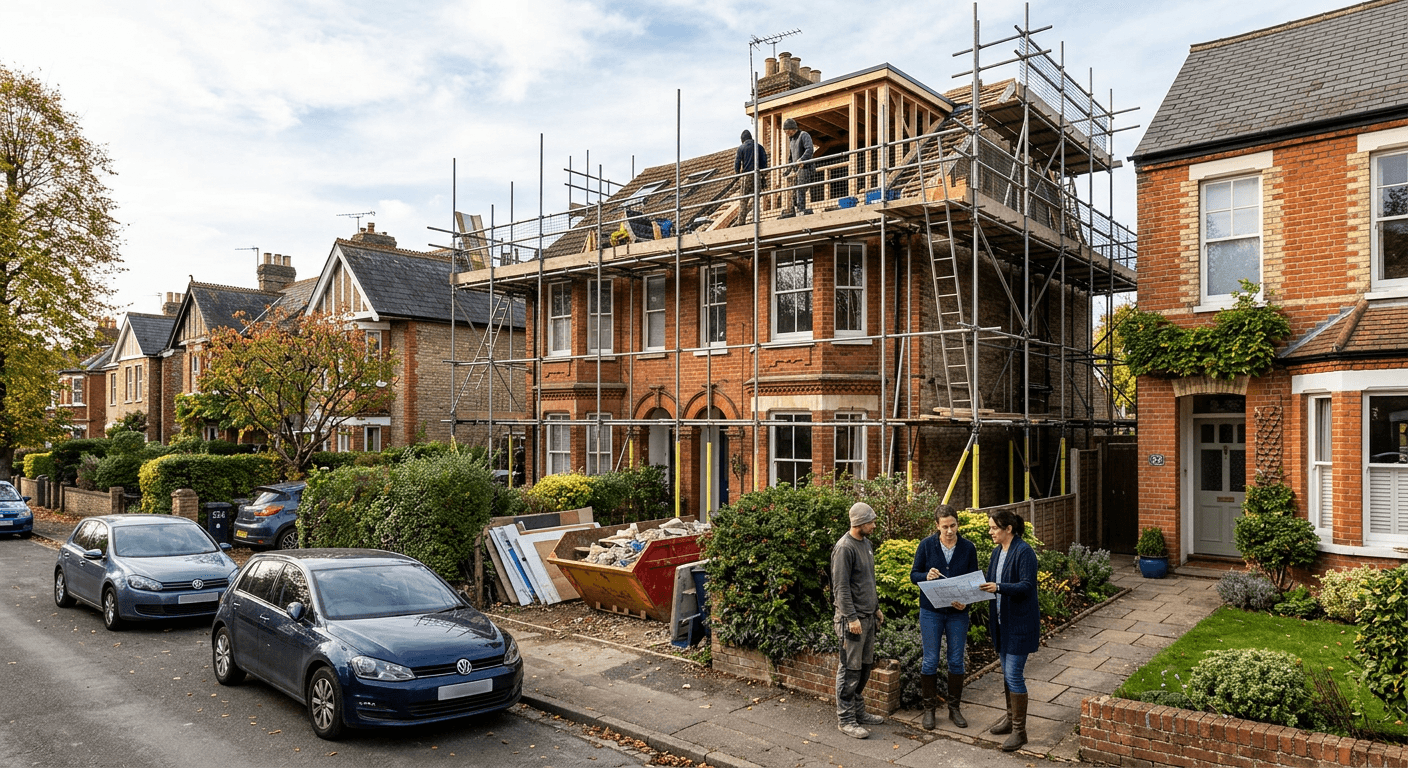
September has a habit of bringing half-finished home-improvement ideas back to life.
The loft conversion gets priced up.
The wall between the kitchen and dining room starts looking very removable.
And somebody decides the front garden would be far more useful with a car on it.
Before you order materials or book a builder, there is one thing worth knowing:
Planning permission and building regulations are not the same thing.
A job can need one, both or sometimes neither.
And getting one does not automatically mean the other is sorted.
The loft conversion trap
Loft conversions are a classic example.
Some can be done under permitted development, which means full planning permission may not be needed.
But only if the project stays within the rules.
For example, national permitted-development limits allow up to 40 cubic metres of extra roof space on a terraced house and 50 cubic metres on a detached or semi-detached house.
There are also rules around roof height, balconies, where the extension sits and whether the property is in a conservation area.
So “my neighbour did one” is not enough.
Their house may have a different planning history, different restrictions or simply a different roof.
And even if planning permission is not needed, building regulations usually still are.
That is the part dealing with things such as structure, fire safety and escape routes.
In simple terms:
Planning asks: can you build it?
Two different questions.
That wall may be doing more than you thinkRemoving an internal wall can feel much simpler.
It is inside your house. What could go wrong?
Quite a lot if the wall is load-bearing.
Building regulations will normally apply when an internal wall is removed or opened up, and if it supports the structure above, you may need a beam or other strengthening work.
Even a non-load-bearing wall can hide electrics, plumbing or ventilation.
So the cheapest time to find out what that wall is doing is before somebody arrives with a sledgehammer.
This is one of those jobs where a structural engineer or experienced building-control professional can save you a very expensive surprise.
Extensions, sheds and driveways all have their own rulesA rear extension may qualify for permitted development.
So might a porch, garage conversion, shed or roof alteration. But the answer can change depending on height, size, position, materials and what has already been added to the property.
Even turning the front garden into parking is not always just a case of removing the lawn.
Drainage can matter.
So can access from the road.
And if you need a dropped kerb, that brings another approval into the conversation.
Balconies and roof terraces deserve particular care too.
Privacy and appearance can make them much harder to treat as a simple permitted-development job.
The house itself can change the answerThis is where two apparently identical projects can end up with completely different rules.
Flats and maisonettes do not normally have the same permitted-development rights as ordinary houses.
Listed buildings can need separate listed-building consent. Conservation areas can bring extra restrictions.
Article 4 Directions can remove rights that householders might otherwise assume they have.
So a loft conversion that was straightforward in one street may be a completely different proposition a few miles away.
That is why copying what somebody else did is a poor planning strategy.
What should you actually do first?
Before getting too attached to a quote, check four things:
What exactly are you changing?
Does the property have restrictions?
Does it need planning permission or permitted-development confirmation?
Does it need building regulations approval?
For households in Cambridgeshire, the correct planning authority depends on where the property is. Cambridge City and South Cambridgeshire share the Greater Cambridge planning service, while Huntingdonshire, East Cambridgeshire and Fenland have their own district routes.
What about a lawful-development certificate?
If you believe the work is permitted development but want something official in writing, a lawful-development certificate can be useful.
It confirms the planning position.
It does not replace building-regulations approval.
That distinction is worth remembering when somebody says:
“You don’t need planning.”
The next question should always be:
“Fine. What else do I need?”
The five-minute check before you spend moneyBefore agreeing to the job, ask:
The boring paperwork is much cheaper than discovering halfway through the build that the job should never have started that way.
So by all means plan the loft room, the bigger kitchen or the new driveway.
Just make the first home-improvement tool you pick up the planning check, not the hammer.
Have you ever started a home project and discovered the rules were more complicated than expected?
Tell us what caught you out and where in Cambridgeshire it happened.
USEFUL SOURCES
2. Building regulations approval: How to apply 3. Internal walls - What building regulations apply to internal walls? 4. Greater Cambridge Shared Planning: Advice for householders 5. Permitted development - East Cambridgeshire District Council |
0 Comments
Join the conversation
Be the first to comment
Share your thoughts above.